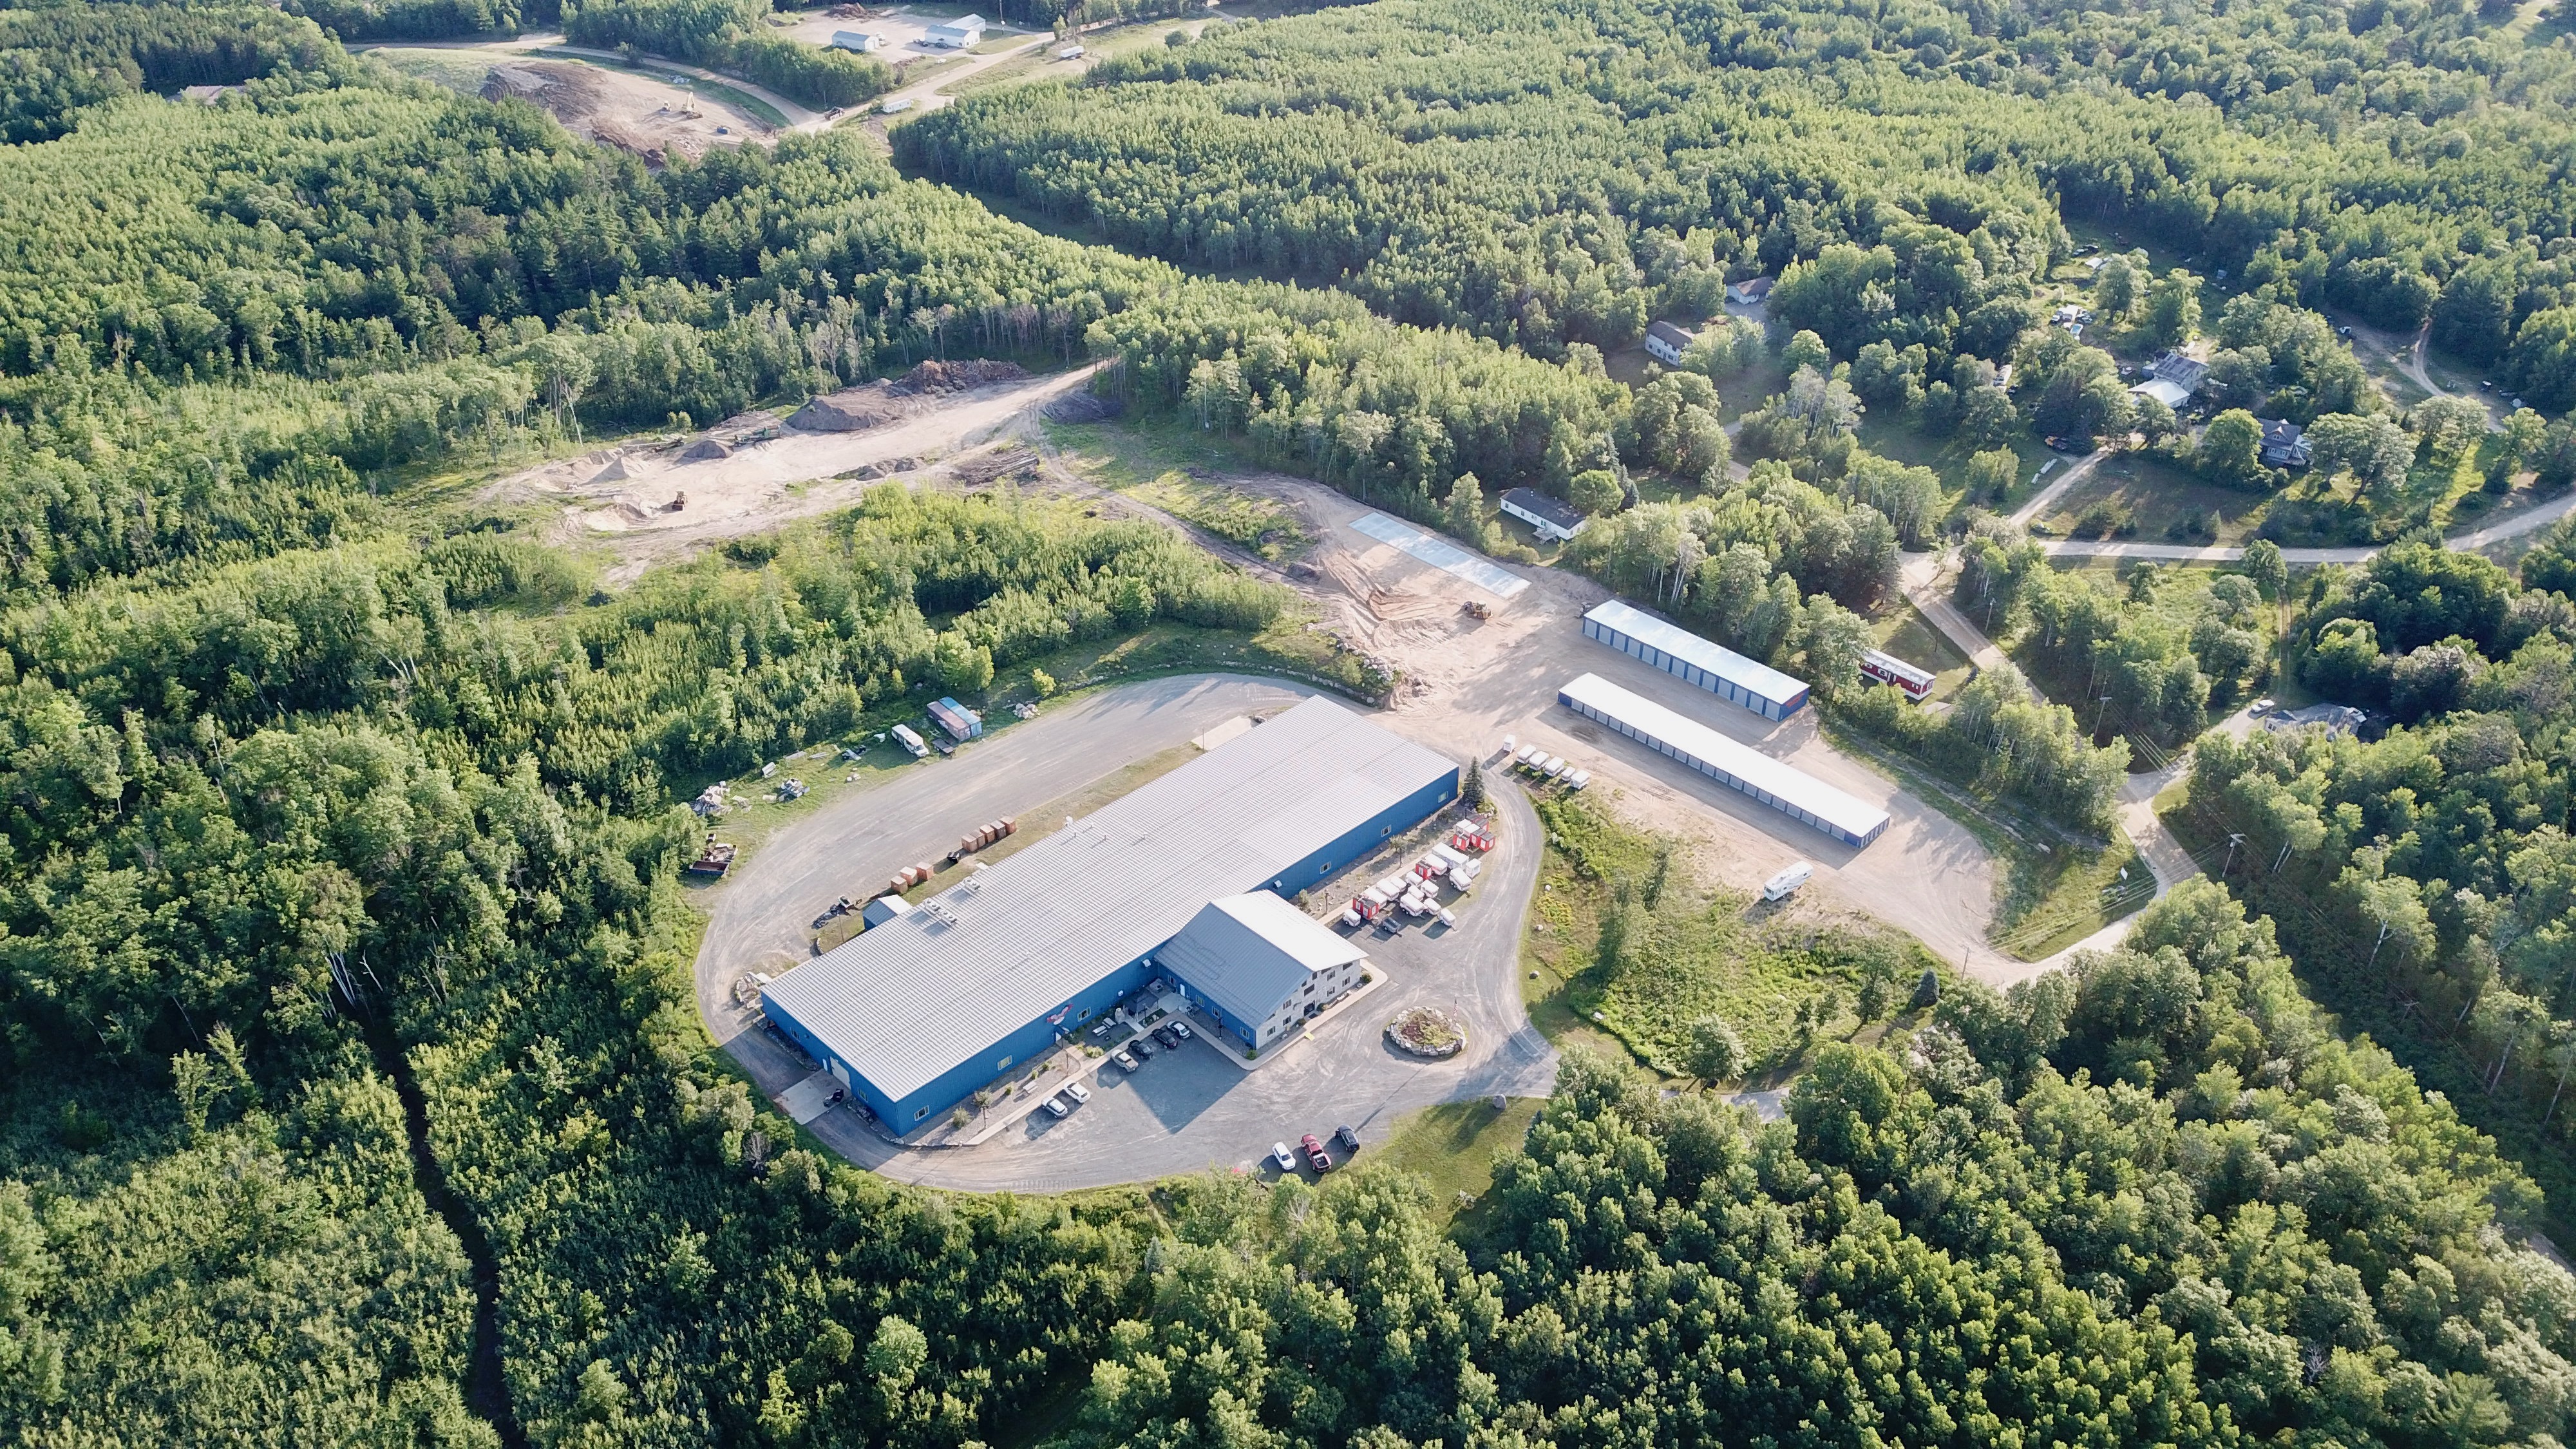
2412 - Walker Warehouse - Multiple Units
Walker, MN — Warehouse
Specifications
Specs
Storage
Utilities
Security
Building
Services
Facility Description
Walker Warehouse | Flexible Warehouse, Industrial & Office Space | Walker, MN
15,637 SF of Warehouse/Industrial Space Available | Additional Private Office & Storage Spaces | Multiple Unit Configurations. Located in Walker, Minnesota, this warehouse is a multi-tenant industrial and commercial facility offering a diverse selection of warehouse, industrial, office, and storage spaces.
The property accommodates businesses of varying sizes, with available spaces ranging from smaller private industrial units starting at 960 SF to a larger 12,565 SF warehouse, along with additional first- and second-floor office and storage accommodations. Whether you're seeking dedicated warehouse space, commercial inventory storage, contractor workspace, distribution capabilities, or private office accommodations, Walker Warehouse offers flexible options within one property.
AVAILABLE WAREHOUSE & INDUSTRIAL SPACES:
- •Unit 200 — 12,565 SF | Main Warehouse with Upstairs Office
The largest currently available unit, offering approximately 12,565 SF of warehouse and office space. Warehouse dimensions: Approximately 103' × 120'. Sidewall heights: 22' on one side and 17' on the opposite side. Upstairs office: Approximately 9' × 23'. Natural gas. LED lighting
Suitable for warehousing, inventory storage, distribution, equipment storage, and approved commercial or industrial operations. Unit 200 is an excellent option for businesses seeking a larger dedicated warehouse footprint with an integrated office area for administrative or operational needs.
- •Unit 300 — 960 SF | Private Industrial / Storage Unit:
A smaller, enclosed commercial space suited for businesses needing dedicated storage or a compact operational footprint. Unit dimensions: 40' × 24'. Total area: 960 SF. 12' × 14' garage door with opener. Separate service door. LED lighting. Private, enclosed space
This unit may be well suited for contractor equipment, business inventory, tools, supplies, and other approved commercial storage or operational uses.
- •Unit 304 — 2,112 SF | Private Industrial / Storage Unit:
A mid-sized private warehouse unit offering additional flexibility for commercial and industrial tenants. Unit dimensions: 48' × 44'. Total area: 2,112 SF. Planned 12' × 14' overhead door installation. Private, enclosed space
Suitable for inventory, equipment, materials, and approved commercial operations. Overhead door installation is planned and should be confirmed prior to occupancy.
- •First Floor — Four Available Spaces:
- •Space 1: 225 SF (15' × 15')
- •Space 2: 525 SF (15' × 35')
- •Space 4: 528 SF (24' × 22')
- •Space 5: 240 SF (15' × 16')
Total first-floor availability: 1,518 SF
- •FACILITY FEATURES & AMENITIES:
- •Multi-tenant warehouse and commercial facility
- •Dock-high and ground-level loading access
- •Warehouse sidewall heights up to 22 feet
- •Forklift services available for an additional fee
- •Pallet racking availability
- •On-site security and video surveillance
- •Office and storage accommodations
- •Restroom and common-area facilities
- •Surface parking
- •Natural gas and electrical service in designated spaces
- •Flexible configurations for warehouse, industrial, and commercial users
- •Access to specific amenities, loading areas, equipment, and shared services may vary by unit.
- •LOCATION & ACCESSIBILITY:
Situated in Walker, Minnesota, the property offers commercial and industrial space for businesses serving Walker, Cass County, and surrounding northern Minnesota communities. The combination of warehouse, industrial, and office accommodations makes the facility a flexible option for local businesses seeking dedicated space without necessarily leasing an entire industrial building.
Individual units may be leased based on availability, intended use, and owner approval. Rental rates and terms vary by space. Please note: The advertised square footage represents multiple available units within the same property, not one continuous warehouse area. Prospective tenants should specify their preferred unit, required square footage, and intended operations when submitting an inquiry.
Contact Warehouse Exchange today to discuss individual space availability, rental rates, facility specifications, or to schedule a tour of Walker Warehouse.
Good For
Unusual or specialty uses are confirmed with the owner before any tour.
Operating Hours
Mon-Sun 7am-8pm
- Monday
- 7am – 8pm
- Tuesday
- 7am – 8pm
- Wednesday
- 7am – 8pm
- Thursday
- 7am – 8pm
- Friday
- 7am – 8pm
- Saturday
- 7am – 8pm
- Sunday
- 7am – 8pm
Approximate Location
Available Space
960 - 15,637 sqft
Minimum: 960 sqft
Rate
$1.66/sqft
All-in rate — no added service feesPrefer to text? SMS or call (424) 398-7782