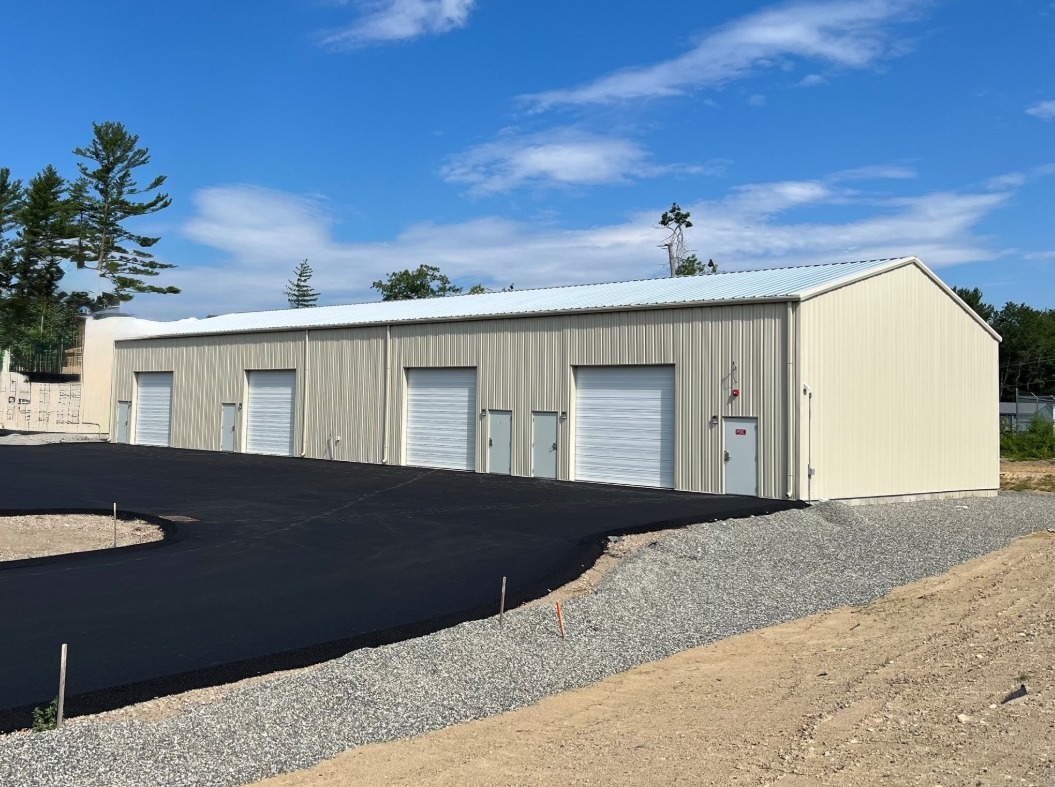
618 - Plympton Warehouse
Plympton, MA — Warehouse
Specifications
Specs
Storage
Access
Building
Services
Facility Description
Flexible warehouse, contractor, light industrial, and indoor sports and recreational space available for preleasing in Plympton, Massachusetts, with anticipated occupancy beginning February 2027. This new industrial development features three buildings totaling approximately 22,500 square feet, with each 7,500-square-foot building offering flexible configurations starting at just 1,500 square feet. Currently under construction, the property provides an opportunity for businesses to secure space ahead of completion and explore potential customization based on their operational needs.
Designed to accommodate a wide range of commercial activities, the property is well suited for contractors, tradespeople, equipment and material storage, light manufacturing, and businesses seeking dedicated warehouse or operational space. The development also accommodates approved indoor sports and recreational uses, including gyms, baseball training facilities, athletic instruction, and other sports training operations. This versatility makes the property particularly attractive to businesses seeking functional, adaptable space beyond traditional warehouse storage.
Each bay features a dedicated 12-foot by 12-foot ground-level overhead door, providing convenient drive-in access for equipment, materials, deliveries, and everyday operations. The buildings are designed with approximately 18-foot ceiling heights, propane heating, shared restroom facilities, spray foam insulation, and concrete floors with drainage connected to containment tanks. Electrical infrastructure is planned to support industrial operations, while office configurations, security accommodations, and other specialized requirements may be discussed based on individual tenant needs.
Situated on approximately 1.99 acres, the development includes planned paved access areas and onsite parking to accommodate employees, customers, and business operations. The flexible small-bay layout allows businesses to lease as little as 1,500 square feet or explore larger configurations up to an entire 7,500-square-foot building, depending on availability. With construction underway, prospective tenants have an opportunity to discuss specific space requirements, potential build-to-suit considerations, and operational needs before the property is completed.
Located within a General Industrial zoning district in southeastern Massachusetts, the development offers approved uses including contractor warehousing, light manufacturing, gyms, baseball training, and other indoor sports training activities. Additional commercial or industrial uses may be considered subject to applicable municipal review and approval. Automotive mechanic shops are not permitted. With flexible leasing options, dedicated drive-in access, heated industrial space, and anticipated availability beginning February 2027, this development presents an excellent opportunity for businesses seeking a versatile, dedicated facility in the Plympton area.
Good For
Unusual or specialty uses are confirmed with the owner before any tour.
Operating Hours
- Mon – Sun
- Open 24 Hours
Approximate Location
Available Space
1,500 - 109,000 sqft
Minimum: 1,500 sqft
Rate
$1.19/sqft
All-in rate — no added service feesPrefer to text? SMS or call (424) 398-7782